Craig Winder BuildingCowes, VIC
Wonthaggi VIC 3995No reviews yetEstablished 1960
Coldon Homes were the first local builder to create designs that fit perfectly in the country, coastal and township regions of Phillip Island and the Bass Coast.
Their designs are broken into two collections - The Leisure Range and the Premier Range:
THE LEISURE RANGE
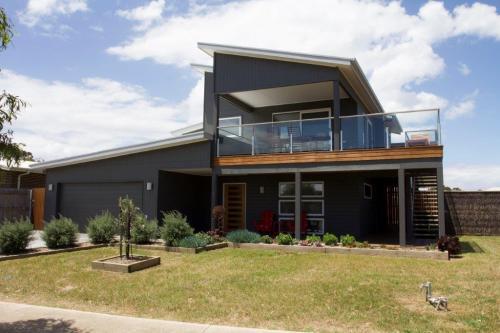
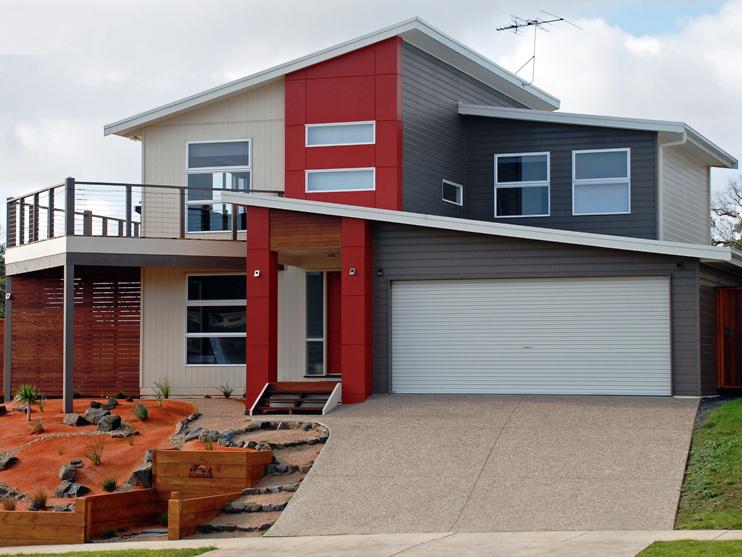
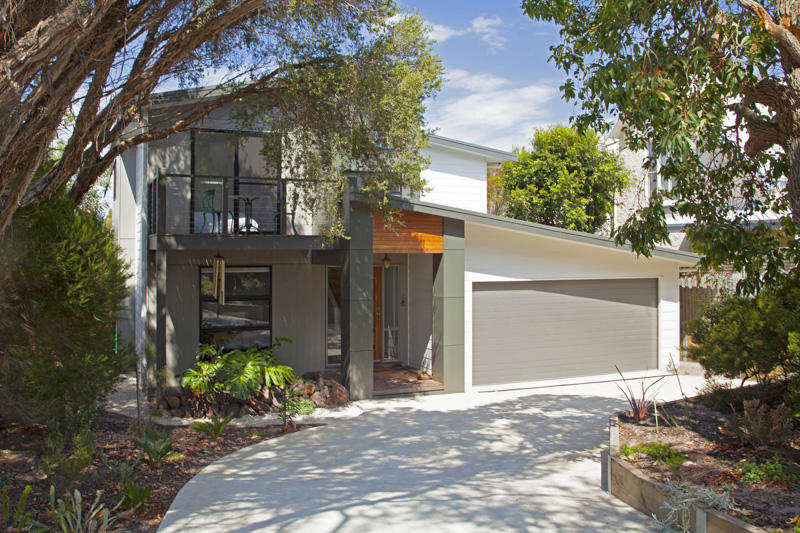
The Leisure Range is Coldon Homes design response to casual coastal and country living. Each fa�ade is a contemporary statement, utilising the latest technologies in high efficiency and low maintenance cladding, with contrasting planes and articulated designs to create visual impact. The layouts reflect the casual living style that works so well in country and coastal areas.
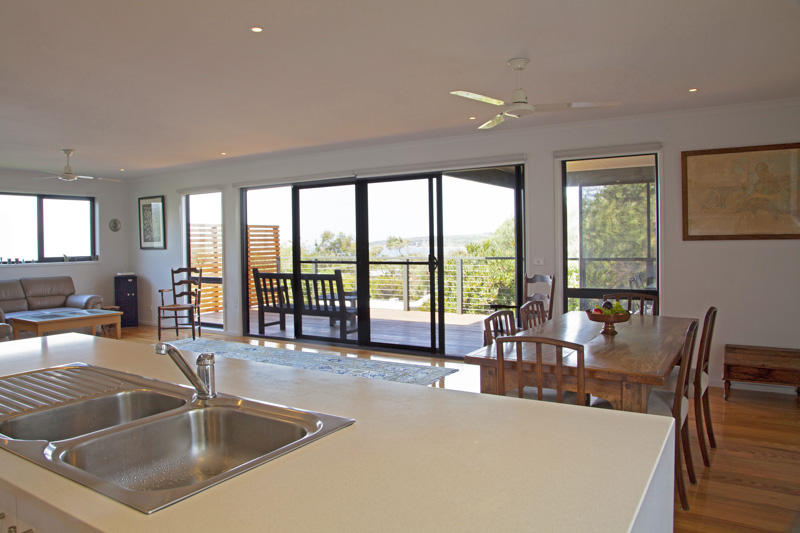
The focus is on relaxed living, with large alfresco areas opening into generously proportioned living areas making appreciation of the outdoors and the environment easy in a Leisure Range home.
A signature design element of many homes in the Leisure Range is the reversal of the traditional two-storey design. The upper levels, usually reserved for bedrooms, have been given over to kitchen, meals and living zones. This is to capture the views so often available in coastal and country living. An added benefit is to capture the cooling breezes in summer.
THE PREMIER RANGE
The Premier Range reflects the traditional Australian design of brick on a concrete slab. With configurations ranging from compact 3 bedroom homes to expansive 5 bedroom homes, there is a wide of selections to choose from. The range features designs that have been perfectly created for acreages, larger or corner blocks , with long frontages that maximise the outlook and provide a stunning presence.
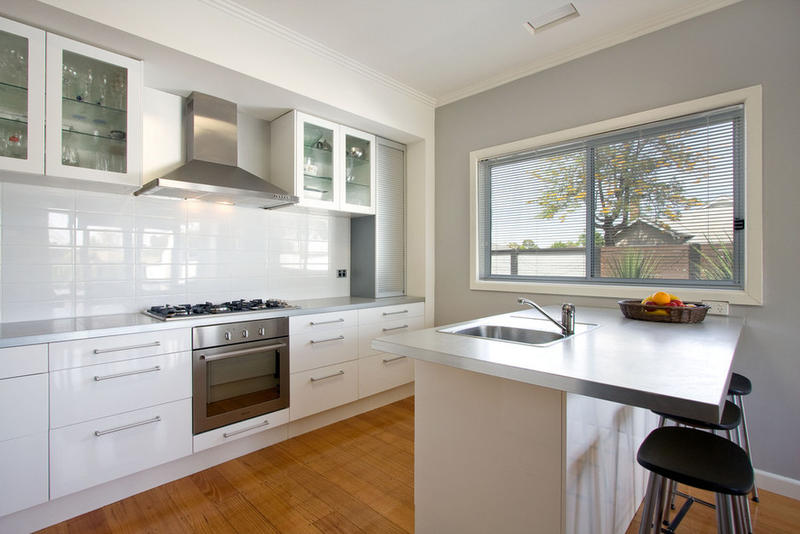
All are single storey, built with the solidity of brick and on a thermally efficient concrete slab. Combined with high level finishes, including stainless steel appliances and remote controlled garage doors, they are the perfect homes for any stage of life.
Coldon Homes pride themselves on a high level of personalised service leading to the ideal design, configuration and finish for each individual client.
HOW WE WORK WITH YOU
We know that no two situations are alike. What's good for one client may not work so well for another and we want you to be totally in love with your new home. That's why we'll spend the time to get it right.
Our Sales and Design Consultant will visit your site and consider the location, orientation and surrounds. Initial ideas will be openly discussed and suggestions made to maximise your outcome. At this stage, and if required, you will have the opportunity to enhance the selected floor plan to suit your needs.
Once you have decided on the layout you have the opportunity to enhance fittings and finishes to suit your taste, budget and lifestyle.
We provide an accurate site plan and elevations tailored to your chosen block of land so you can see exactly how your home will fit into its landscape.
Be the first to review this business.